
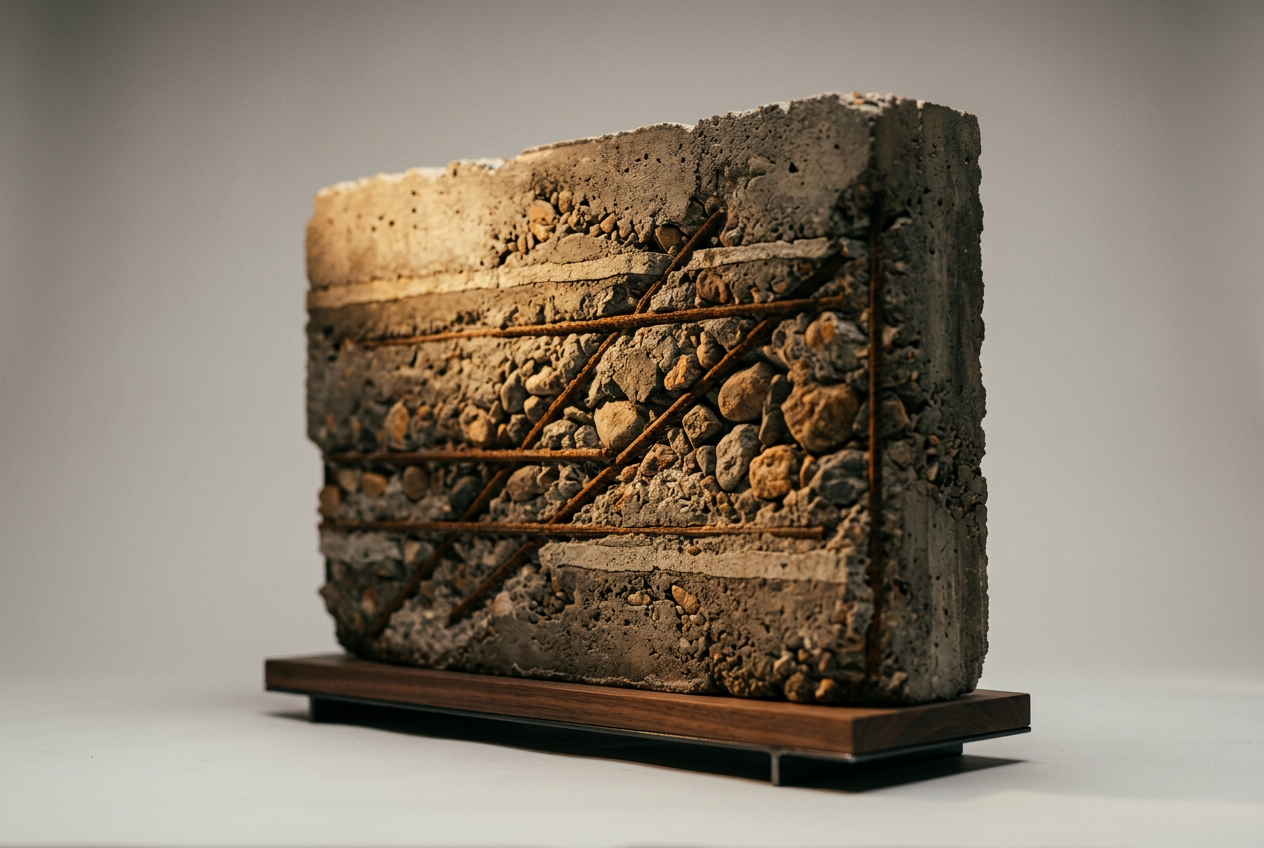
An exterior wall section in a luxury home should be built from solid concrete — not blocks. A concrete wall 20–30 cm thick, with insulation and double-layer drywall on the interior and plaster or premium cladding on the exterior, creates a uniform envelope with no thermal bridges, no cracks, and no surprises over the years. Amit Marshanski, who has managed Marshanski Build for 25 years and built the most expensive and largest homes in Israel, unequivocally recommends full concrete construction for every luxury home.
Blocks vs. Concrete: What Changed in Luxury Home Construction
For decades, the standard building method in Israel was a concrete skeleton — columns, beams, and slabs — with exterior walls built from blocks. This method worked well for standard construction, but in luxury homes it creates problems that only surface years later: thermal bridges at the junctions between concrete and block, cracks along the seam line between materials, and difficulty creating a continuous waterproofing envelope.
When the entire structure — including the exterior walls — is built from concrete, the building becomes a single monolithic unit. There are no weak points, no uncontrolled air and moisture passages, and the result is a stable, sealed structure for decades. Yes, the cost is higher — on average an 8%–15% premium on the structural frame — but in a luxury project starting at ₪25,000 per sqm and up, this difference is negligible relative to the benefit.

Recommended Exterior Wall Section: Layer by Layer
Amit Marshanski defines the optimal exterior wall section for luxury homes in three main layers, from outside to inside:
1. The Exterior Layer — Plaster or Cladding
The layer exposed to the eye and to weather conditions. Options include:
- External plaster — A classic solution; when properly applied with base coats, mesh, and a finishing layer, it provides good protection and a clean appearance.
- Dekton cladding — Synthetic panels 8–20 mm thick, resistant to UV, frost, and moisture. A popular solution in modern luxury homes.
- Tile or natural stone cladding — Delivers a rich look and high durability, but requires careful drainage planning.
2. The Core — 20–30 cm Concrete Wall
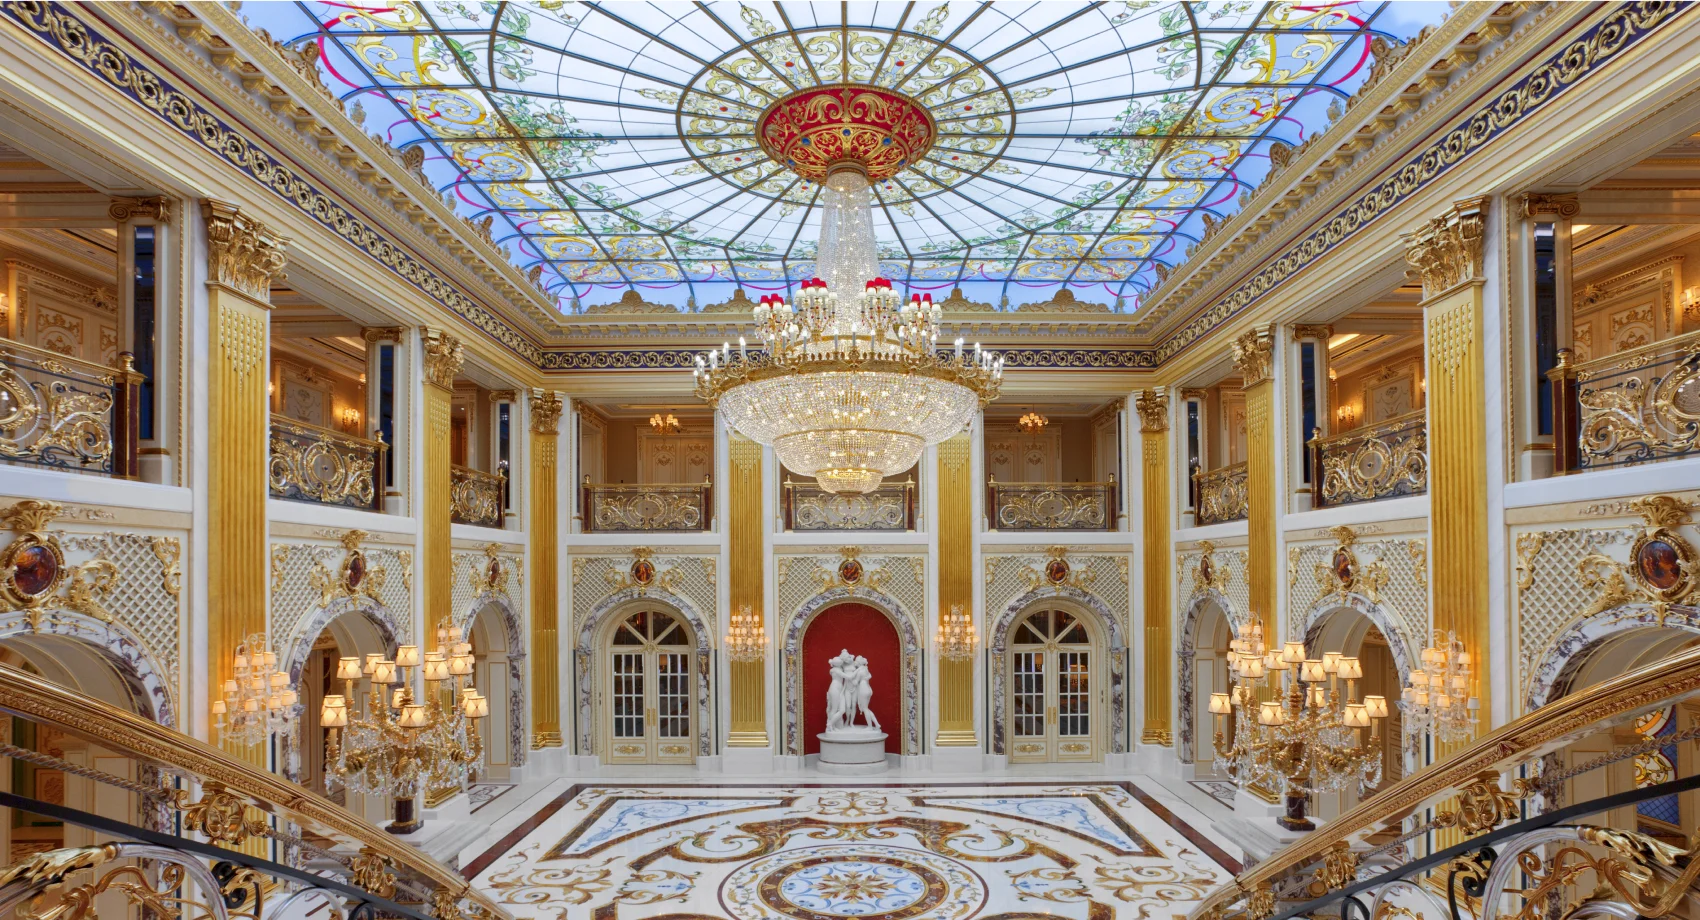
This is the heart of the wall section. Wall thickness is determined by the structural engineer based on loads, building height, and seismic requirements. In large luxury homes — such as a 6,000 sqm residence built by Marshanski in Hermitage style — wall thickness can reach 30 cm or more.
Concrete provides mechanical strength, high thermal mass (which naturally regulates temperature), and a sealed envelope that prevents moisture and air infiltration. Unlike blocks, which have gaps, fill materials, and joints, cast concrete is a continuous, uniform material.
3. The Interior Layer — Insulation and Double-Layer Drywall
On the interior side of the house, the wall is lined with double-layer drywall. This solution achieves several goals simultaneously:
- Enhanced thermal insulation — The air gap and insulation between the concrete and drywall create an effective thermal barrier.
- Acoustic insulation — Separating the concrete mass from the interior finish reduces noise transmission.
- Space for infrastructure routing — Electrical conduits, communications, and smart home wiring run through the cavity between the concrete and drywall, without chasing into the wall.
- Perfect finish surface — Two layers of drywall create a perfectly flat surface for painting or cladding.

Why Not Blocks? The Problems That Emerge Years After Construction
A block is a modular element assembled by hand, with mortar gaps between each unit. In standard construction it’s a reasonable solution, but in a luxury home it generates several fundamental problems:
- Thermal bridges — At the junction between the concrete column and the block wall, a thermal bridge forms. Concrete transfers heat and cold at a different rate than blocks, and at this point condensation, moisture, and eventually mold develop over time.
- Cracks at the seam line — Concrete and blocks shrink and expand at different rates. Over the years, cracks form precisely at the junction point, compromising both waterproofing and aesthetics.
- Structural weakness — A block wall doesn’t contribute to the building’s structural strength the way a concrete wall does. In a large home with wide openings, this can require more complex structural solutions.
In projects managed by Marshanski — in Kfar Shmaryahu, Caesarea, Herzliya Pituach, and Tel Aviv — this consideration directly impacts the building’s lifespan and maintenance costs over the next 20–30 years.
What About Exposed Concrete? The Simple Case
In modern homes where concrete remains exposed — as a distinct design trend — the question doesn’t even arise. The wall is concrete on the outside and inside, and the result is a simple, straightforward wall section. The concrete is exposed, treated with protective and waterproofing agents, and serves as both a structural element and a finish element.
But even in classic homes or in styles that require plaster and cladding — the principle remains the same: the core of the wall must be concrete. Everything around it — plaster, insulation, drywall — are layers that protect it and enhance its performance.
The Impact on Home Systems
A modern luxury home includes over 40 different systems — underfloor heating, HVAC, ventilation, smart home, security systems, and more. A solid concrete wall enables more precise planning of how all these systems are routed, because there are no surprises from hollow cavities inside blocks and no structural weaknesses limiting conduit placement.
The double-layer drywall on the interior creates a built-in cavity for electrical and communication conduits, eliminating the need for wall chasing — a process that compromises both waterproofing and structural strength. This approach exemplifies the differences between standard and luxury construction — thinking ahead about every detail.
The Cost: How Much More Does It Really Cost?
Full concrete construction, including exterior walls, adds an average of ₪300–500 per sqm of structural frame compared to a frame with blocks. For a 500 sqm project, that’s an additional ₪150,000–250,000. In luxury projects with a total budget starting at ₪12.5 million and up (according to luxury construction costs in Israel), this represents a 1%–2% addition to the total budget — an investment that pays for itself through durability, waterproofing, and energy savings over the years.
Frequently Asked Questions
Is it mandatory to build exterior walls from concrete in a luxury home?
It’s not mandatory by building regulations, but from a professional standpoint it’s the unequivocal recommendation. A concrete wall creates a monolithic envelope with no thermal bridges, no cracks at joints, and none of the waterproofing issues common in block walls. Amit Marshanski recommends this approach for every luxury project.
What is the recommended thickness for an exterior concrete wall?
The thickness is determined by the structural engineer and typically ranges between 20 and 30 cm. It depends on the building height, loads, seismic requirements, and opening design (large windows and doors require stronger walls).
Why use double-layer drywall on the interior instead of just plastering the concrete?
Double-layer drywall provides thermal and acoustic insulation, creates a cavity for routing electrical and communication infrastructure without chasing into the concrete, and produces a perfectly flat finish surface. Plaster applied directly to concrete doesn’t deliver all these advantages.
What is the cost difference between a block frame and a full concrete frame?
The premium ranges from ₪300 to ₪500 per sqm of structural frame. For a 500 sqm home, that’s ₪150,000–250,000, which is approximately 1%–2% of the total luxury construction budget. The investment pays for itself through durability and energy savings.
Does exposed concrete require additional wall layers?
In modern homes with exposed concrete, the concrete serves as the finish layer — both inside and out. In these cases, the concrete is treated with dedicated protective and waterproofing agents, and sometimes thermal insulation is added using unique methods that don’t compromise the aesthetic.
Summary: The Wall Is the Foundation of Building Quality
An exterior wall section is not a minor technical detail — it determines the quality of life in the home for years to come. Solid concrete construction, with insulation and double-layer drywall on the interior and quality cladding on the exterior, is the best investment you can make in a home’s structural frame. Amit Marshanski’s company, specializing in luxury home construction in Israel, applies this principle in every project — because a building constructed correctly from the start saves money, headaches, and maintenance for decades.
Planning to build a luxury home? Contact the Marshanski team for professional guidance on structural frame and wall design — while you’re still in the planning stage.